
Structural Engineering — Reinforced Concrete Design
Beam reinforcement, slab strips, columns, and footings—the RC workflow aligned with Handbook Ch. 7; Ch. 8 (prestress) and Ch. 15 (HPC) need extended methods.
Introduction
Reinforced concrete design combines concrete (strong in compression, weak in tension) with embedded reinforcement to resist tension, confinement, and shear. Ultimate flexural resistance uses strain compatibility: concrete in compression (equivalent stress block) and steel stress from strain limits.
The handbook treats ordinary RC in Chapter 7; Chapter 8 covers prestressing (tendons, losses, service stresses); Chapter 15 covers high-performance concrete mixes and behaviour. Beams, slabs, columns, and foundations share detailing rules (cover, laps, links) in SANS 0100.
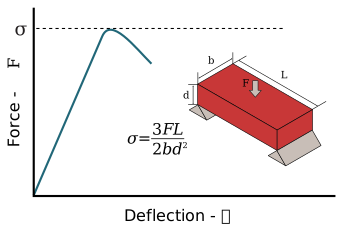

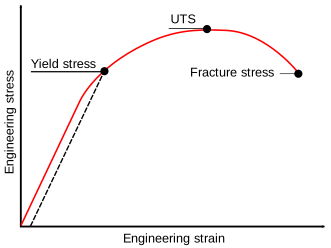

Handbook Chapters 7, 8, and 15 — what they contain (not a summary)
Ordinary RC, prestressed concrete, and high-performance concrete each have dedicated handbook chapters with material models, serviceability, detailing, and specialist topics. This site’s four RC calculators illustrate Chapter 7–style hand checks only. Prestress (Ch. 8) and HPC (Ch. 15) need tendon layout, losses, mix-specific data, and often specialist software.
- Chapter 7 — Beams, slabs, columns, walls, foundations: flexure, shear, torsion, anchorage, deflection, cracking; strut-and-tie where appropriate.
- Chapter 8 — Prestressing: equilibrium under prestress and external loads, losses (friction, anchorage, elastic shortening, creep and shrinkage), service stress limits, ultimate flexural and shear behaviour of prestressed members.
- Chapter 15 — High-performance concrete: mix design, higher strength and durability demands, bond and creep models; often overlaps Ch. 7 member checks with different material factors.
What reinforced concrete design produces
- Member sizes and reinforcement schedules (bar sizes, numbers, lengths, laps) for approved load combinations.
- Documented shear and torsion resistance where relevant (stirrups, links, solid sections).
- Serviceability compliance: deflection limits, crack width criteria, and durability exposure class.
- Drawings and specifications referencing concrete grade, cover, and construction sequence (propping, loading stages if applicable).
Code basis (South Africa)
SANS 10160 defines actions and combinations; SANS 0100 gives material factors, flexural and shear models, deflection and crack control, and detailing. This site’s formulas are illustrative; use the project’s code edition, national annexes, and agreed load cases.
Notation (common)
- b, d — width and effective depth to tension steel (mm).
- As — area of tension reinforcement (mm²).
- f′c — concrete cylinder strength (MPa); stress block factors from code.
- fy — reinforcement yield strength (MPa).
- a — depth of equivalent rectangular compression block (mm).
Examples in practice
- Floor slab: span/thickness and reinforcement for bending and deflection.
- Beam: flexure plus shear links; support zones and bar curtailment.
- Column: axial–moment interaction and confinement ties.
Handbook-linked calculators
Four hand checks matching the usual RC teaching stack (Handbook Ch. 7):
- Beam reinforcement — singly reinforced rectangular section; φMn from As, b, d, f′c, fy.
- Slab design — one-way simply supported strip moment M = wL²/8 with w = q × b.
- Column design — short tied column nominal axial strength (concrete + steel).
- Footing design — uniform bearing pressure q = P/(BL) for a spread footing.
Prestressed members (Ch. 8) and HPC-specific material rules (Ch. 15) are not duplicated here—use code clauses and software.
Calculator — beam reinforcement (singly reinforced rectangular section)
Handbook — Chapter 7 (flexural members)
Illustrative nominal flexural strength using a rectangular stress block (β1 = 0.85 for f′c ≤ 28 MPa in many codes; your edition may differ). Check tension-controlled strain limits and reinforcement bounds in SANS 0100.
Nominal moment (illustrative)
Nominal flexural strength Mn for a singly reinforced rectangular section using a rectangular stress block.
Key terms
- Effective depth (d)
- Distance from compression fibre to centroid of tension steel.
- Equivalent rectangular stress block
- Code idealization of concrete compression zone depth and intensity.
Calculator — slab design (one-way strip moment)
Handbook — Chapter 7 (slabs and floor systems)
Simply supported strip of span L carrying a line load w = q × b (from area load q over tributary width b). Maximum mid-span moment M = w L² / 8. Illustrative; two-way slabs and continuity require full analysis.
Slab strip (simply supported)
Maximum mid-span moment for a one-way simply supported strip from area load, tributary width, and span (w = q × b).
Calculator — column design (nominal axial strength)
Handbook — Chapter 7 (columns); interaction with M on other pages / software
Simplified short column: Pn ≈ 0.85 f′c (Ag − As) + fy As (concrete + steel contribution). φ Pn for design. Slender columns and tie/spiral rules need SANS 0100.
Axial capacity (illustrative)
Nominal axial strength of a short tied column from concrete and longitudinal steel contributions, with strength reduction φ.
Calculator — footing design (bearing pressure)
Handbook — Chapter 7 (foundations); geotechnical capacity from site investigation
Uniform pressure under concentric vertical load: q = P / A with A = B × L. Compare to allowable or ultimate soil pressure from geotechnical design.
Bearing pressure
Average contact pressure under a concentrically loaded rectangular spread footing (q = P / (BL)).
Software and reinforced concrete design
Slabs, frames, walls, and foundations in practice use analysis and member design software with code-specific material models and detailing output. Examples (official sites; licences and peer review apply):
- SAFE — floor and foundation slab systems.
- ETABS / SAP2000 — building analysis and design modules.
- STAAD.Pro — concrete design workflows.
- Autodesk Robot Structural Analysis — RC member checks.
- PROKON — suite including concrete beams, columns, and footings (widely used in Southern Africa).
- MIDAS — general structural analysis and design.
- RFEM — concrete and reinforced concrete add-ons.
No product endorsement—match software to your office’s SANS 0100 implementation, QA, and deliverable format. Hand calculations here support learning; they do not replace certified design output.
Diagram sources
Educational schematics. Files in Images/reinforced-concrete-design/ were downloaded from Wikimedia Commons into this repo (not copied from other topic folders). Confirm licence on each Commons file page before reuse.