
Structural Engineering — Fire Engineering
Niche but powerful—Handbook Ch. 37 (structural design for fire safety): materials, protection, and stability in fire.
Introduction
Structural fire safety is one of three essential requirements for fire-resistant construction. Its primary purpose is to ensure that a fire remains contained within its area of origin, allowing occupants in other parts of the building to evacuate safely while minimizing overall damage. To achieve this, the load-bearing structure must remain stable and resist collapse during a fire.
The other two key fire resistance requirements are:
Insulation: The surface of the structure not exposed to fire must not reach temperatures high enough to ignite nearby materials. Although ignition depends on factors such as the type of material and its position, regulations typically limit the average temperature rise on the unexposed surface to 140°C, with a maximum local increase of 180°C.
Integrity: The structure must not develop openings, cracks, or gaps that would allow flames or hot gases to spread.
These requirements apply only to structural elements that are essential for containing a fire within a compartment. Elements that do not affect compartmentation generally do not require detailed fire safety design. Before beginning detailed calculations, designers should work with clients and fire authorities to determine appropriate compartment sizes, taking into account fire regulations, insurance considerations, and fire service access.
Traditionally, fire resistance has been assessed through experimental testing in standard fire furnaces under controlled conditions. Different countries follow their own standards—such as ASTM E-119 in the United States, BS 476 in the United Kingdom, and ISO 834 internationally—but these methods are broadly similar. However, such tests have several limitations, including high costs, time demands, size restrictions, simplified loading and support conditions, limited repeatability, and unrealistic fire exposure.
Advancements in engineering now allow fire resistance to be evaluated using calculation-based methods. These methods are used to assess the stability of load-bearing elements under fire conditions.
It is important to note that the behavior of a complete structure in fire conditions can differ significantly from that of individual elements. Entire structures can redistribute loads and exhibit interactions that are not present in isolated components. Additionally, most current calculation approaches are based on small deflection behavior, while elements subjected to large deflections may behave very differently.
In general, structural fire safety design involves three main steps:
- Determining the severity of the fire, typically represented by a temperature–time relationship.
- Evaluating the temperature distribution within the structural element.
- Assessing the remaining load-carrying capacity at elevated temperatures and comparing it with the applied load.
Although major fire events have increased global awareness of structural fire safety, significant research and development had already been carried out in various parts of the world, particularly in Europe and the United Kingdom. Today, comprehensive design guidance is available through frameworks such as the Eurocodes, which provide a systematic approach to structural fire design. The underlying engineering principles can also be applied in different design environments.
Finally, dividing a building into sections using fire-resistant construction to contain potential fires is known as fire-resistant compartmentation.
What structural fire engineering produces
- Fire scenarios — Standard or parametric temperature–time inputs aligned with regulations.
- Structural evidence — Demonstration of load-bearing function (R) for required duration, including connections and passive protection.
- Reports — Fire engineering submissions with thermal–structural analysis or rationalised tabulated methods.
Regulatory context
South African National Building Regulations and SANS 10400 (where cited) set functional requirements; structural fire design is often demonstrated via rational design or approved assessment to SANS fire test and reaction standards. Always follow the current regulatory route accepted by the local authority.
Notation (on-page calculators)
- ISO 834 — t time (min); θg gas temperature (°C).
- Steel retention — θ steel temperature (°C); k illustrative slope (1/°C); ky relative yield factor.
Chapter 37 — topic pages
Handbook Chapter 37 (Structural design for fire safety) is split into focused topics. Open the handbook map for links to each section (2–11).
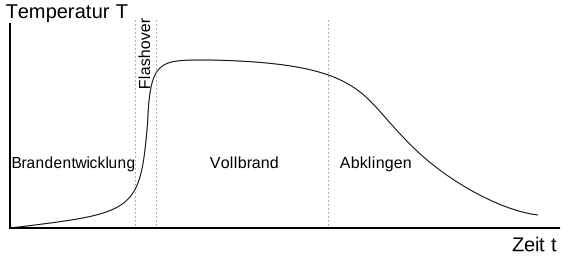
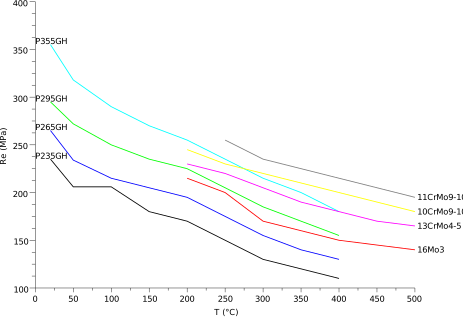
Illustrations (fire exposure and steel)


Why this matters
Sound methods and consistent assumptions support safe design and alignment with the governing standard and regulatory route.
When to perform these calculations
Use these checks when scoping the problem, when assumptions or codes change, and during verification and peer review.
Design question
Does your method, partial factors, and data match the project brief, the appointed engineer’s instructions, and the code edition cited on the job?
Calculation tools and actions
ISO 834 gas temperature vs time and a linear strength-retention factor for structural steel—education only.
1. ISO 834 gas temperature
Standard fire curve (approx.)
ISO 834 standard gas temperature θg(t) at time t (minutes).
2. Steel strength retention (linear)
Illustrative ky(θ) for hot-rolled sections
Relative yield at steel temperature
Illustrative relative yield strength factor ky(θ) for hot-rolled steel vs temperature θ (linear model).
Software and structural fire analysis
Thermal–structural analysis of members and assemblies in fire typically uses specialist software with verified material models. Examples (official vendor sites; verify fire modules and code links):
- SAFIR — thermal–structural fire analysis (University of Liège).
- Ansys Mechanical — advanced nonlinear FEA (fire workflows depend on licence).
- ETABS — building analysis; check fire or staged nonlinear features per version.
- StruSoft FEM-Design — design-oriented FEA (verify fire design support).
No endorsement—structural fire design must be signed by qualified fire engineers where regulations require it.
Diagram sources
Educational schematics. Files in Images/fire-engineering/ from Wikimedia Commons.
- Raumbrand-flashover.svg — Chris828; room fire / flashover curve.
- Limite elastique fct temperature acier appareil pression.svg — Cdang; yield vs temperature.