
Geotechnical Engineering — Earth Pressure & Retaining Walls
Lateral earth pressures (at-rest, active, passive) for retaining wall and basement design.
Introduction
Soil exerts horizontal stress on vertical faces. If the wall moves away from the soil, the active limit can develop (lower lateral pressure). If the wall pushes into the soil, passive resistance increases. At-rest pressure applies when movement is negligible.
Retaining walls (gravity, cantilever, cantilever with heel, anchored) must resist lateral loads and satisfy global stability (sliding, overturning, bearing) and drainage.
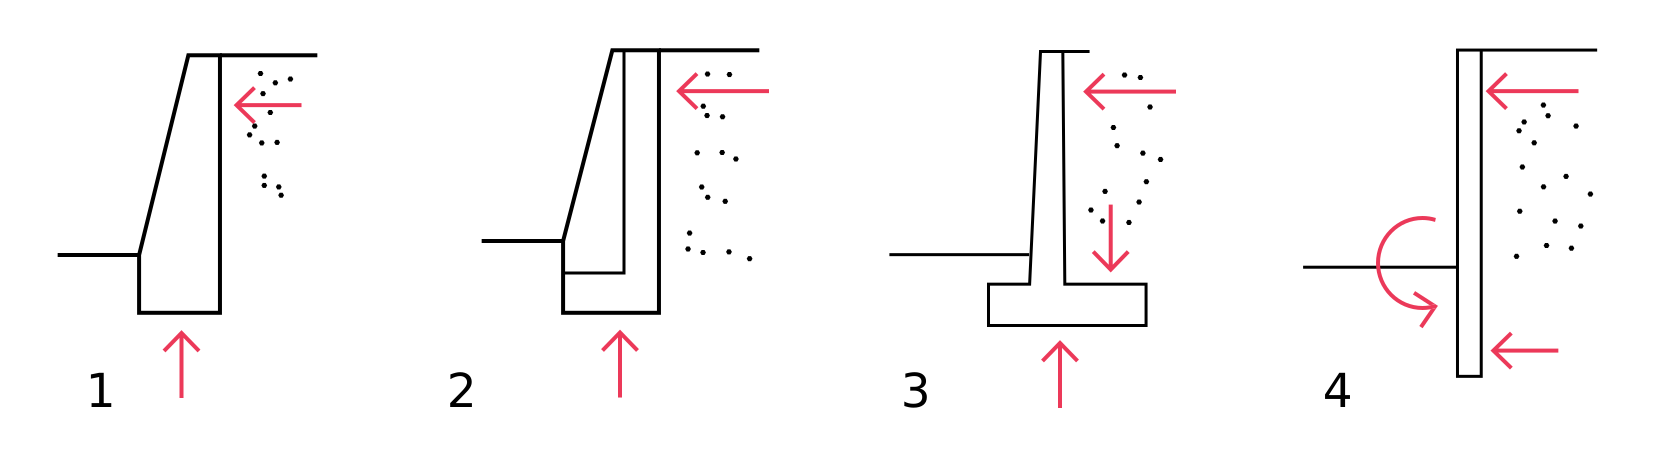

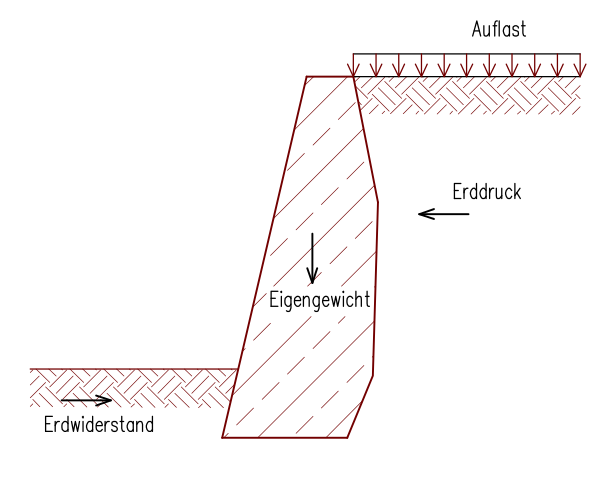

What earth-pressure analysis produces
- Design thrust and line of action for structural design of the stem and footing.
- Passive pressure in front of the toe for sliding checks (where mobilized).
- Water pressures and seepage effects when the water table is present.
- Inputs to global stability (overturning, sliding, bearing) and detailing (drainage, weep holes).
Standards (South Africa)
Actions and geotechnical design basis: SANS 10160 (including Part 5). Soil strength and testing: SANS 3001. Structural concrete or masonry for the wall follows the relevant SANS material standards. Always align with the geotechnical investigation and drainage design.
Notation (common)
- Ka, Kp, K0 — active, passive, at-rest pressure coefficients.
- γ — soil unit weight (kN/m³); clarify saturated vs buoyant below water table.
- H — retained height for pressure integration.
- δ — wall–soil friction angle (often taken as β·φ′).
Examples in practice
- Basement wall: at-rest to active range depending on stiffness and movement tolerance.
- Highway cut slope: gravity or cantilever wall with drainage blanket and surcharge from traffic.
- Sheet pile in sand: embedment for passive resistance and water flow.
- Braced excavation: strut loads from apparent earth pressure envelopes.
Calculator — Rankine active pressure
Level cohesionless backfill; horizontal effective stress field; wall friction neglected. φ in degrees; γ in kN/m³; H in m. Result Pa in kN per metre run of wall.
Active thrust (no surcharge)
Rankine total active thrust Pa = ½ KaγH² for level cohesionless backfill.
Key terms
- Active state
- Soil wedge moves enough to mobilize minimum lateral pressure on the wall.
- Coefficient Ka
- Ratio of lateral to vertical effective stress at active limit.
Software and retaining-wall design
Layered soils, water, surcharges, and seismic coefficients are usually analysed with geotechnical or structural–geotechnical tools. Examples (official sites):
- PLAXIS — 2D/3D geotechnical analysis including walls.
- GeoStudio — Slope/W and finite-element options for earth structures.
- Rocscience — RS2, Settle3, and related tools.
- Autodesk Civil 3D — site modelling and civil design.
- gINT — logs and parameters for design.
No product endorsement—wall design must include drainage, durability, and structural checks. This Rankine calculator does not include cohesion, surcharge, or wall friction.
Diagram sources
Educational schematics. Files in Images/earth-pressure-retaining-walls/ were downloaded from Wikimedia Commons into this repo (not copied from other topic folders). Confirm licence on each Commons file page before reuse.